Aircon and Electrical Planning: Get This Right Before the Walls Close Up
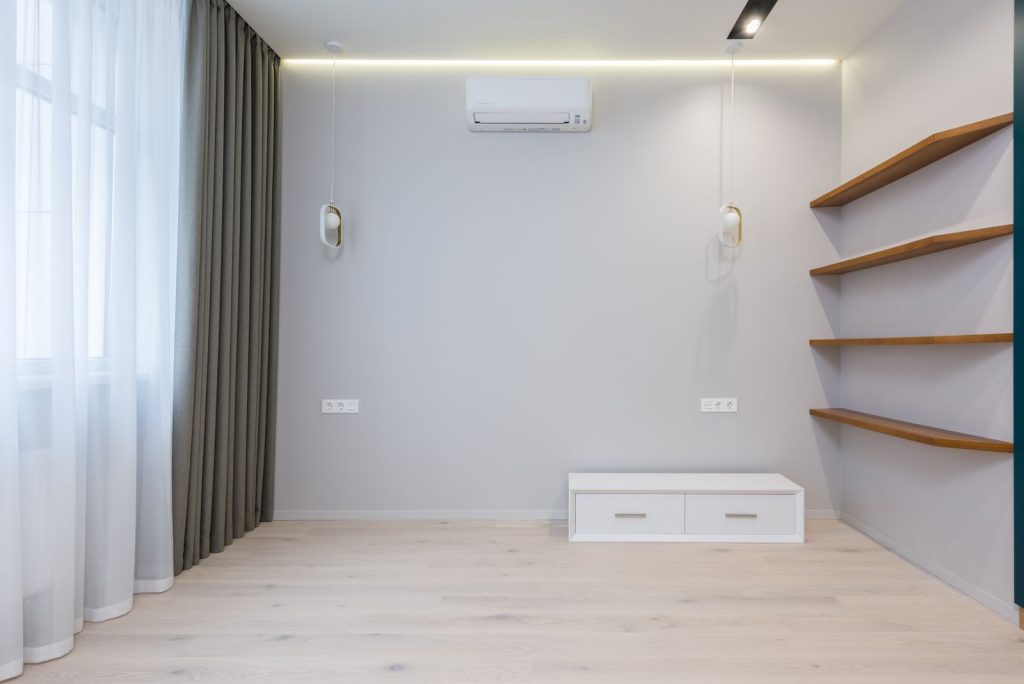
Here’s the part of a renovation almost nobody photographs. The electrician and the aircon installer walk an empty flat with a pencil, marking where every wire, point and copper pipe will run. No laminate yet. No lighting. Just chalk lines on bare walls. And that quiet stage decides more about how your home feels to live in than any feature wall ever will.
Get your aircon electrical renovation Singapore planning wrong and you pay for it twice: once to redo the work, and again in the daily annoyance of a socket sitting half a metre from where you need it. At Reno Bros we treat first-fix as the most expensive thing to change later. Once the false ceiling and carpentry close everything up, opening them again means hacking, dust and a fresh coat of Nippon.
Where the money goes before a single cabinet goes up
Numbers first, because this is where budgets quietly leak. These are typical 2026 ranges for an HDB flat. Condo and landed homes run higher, mostly from longer pipe runs, MCST fit-out rules and management deposits.
- Aircon installation (labour, units excluded): a System 2 lands around S$1,400 to S$1,600, a System 3 around S$2,000 to S$2,400. The units sit on top of that, plus extra for concealed trunking and longer copper runs to a far bedroom.
- Full electrical rewiring: roughly S$3,000 to S$5,500 for a 4-room flat, and S$4,000 to S$7,000 for a 5-room or executive flat, covering light points, power points, switches and the distribution board.
- Per added point: about S$60 to S$130 each for a socket, data or lighting point. Concealed runs cost more, since they mean hacking the wall and reinstating it.
- Distribution board upgrade: from around S$320 for a clean swap, climbing past S$700 to S$800 when the wiring is concealed or the existing circuits are a mess to trace.
Put it together and the aircon and rewiring can swallow S$6,000 to S$12,000 of an HDB budget before any carpentry begins. Nobody Instagrams this spend. But it’s the one people regret skipping.
Size the aircon for the room, not the showroom
BTU is the number that matters, and oversizing hurts as much as undersizing. An oversized unit short-cycles, never properly dehumidifies, and leaves the room cold and clammy in our climate. As a rough guide: a bedroom of 10 to 12 sqm wants about 9,000 BTU, a master of 12 to 15 sqm around 12,000 BTU, and a living-dining of 20 to 30 sqm usually 18,000 to 24,000 BTU. West-facing rooms that bake in the afternoon sun need a notch more.
Then there’s the plumbing nobody thinks about until it drips. The condensate drain pipe has to fall continuously toward the drainage point, at least 1cm of drop for every 100cm of pipe. Too flat, and water pools inside the trunking, then finds its way out through your ceiling. We set the gradient and the drain route before the false ceiling is built, not after.
One thing we always flag on the walk-through: keep a maintenance access panel in the false ceiling near the fan coil. Your servicer will thank you, and so will the version of you clearing a blocked drain three monsoon seasons from now. Budget honestly for the outdoor side too, since the HDB aircon ledge, the bracket condition and longer pipe runs all add real money that cheap quotes love to leave out.
Electrical work is a licensed job here, full stop
This part isn’t optional. Distribution board work and rewiring in an HDB flat must be done by a Licensed Electrical Worker (LEW) registered with the Energy Market Authority, following HDB’s electrical guidelines. Your renovation firm should already work with one. If a contractor offers to “just do it cheaper” without an LEW, that’s your cue to walk.
Older flats often run on a 40A single-phase supply, which strains under a modern home full of aircon, an induction hob, an oven, a storage water heater and a drawer of chargers. Going up to 63A is possible, but it needs SP Group approval and adds cost and lead time, so decide it at the planning table, not halfway through the job.
Mark every point while the walls are open
This is the cheap-now, painful-later list. Walk every room, picture real life happening in it, then mark points generously. Adding a socket during first-fix is pocket change. Adding it after the tiling and painting means hacking a finished wall and patching paint that never quite matches.
- Power points behind the TV console, on both sides of the bed, at the study nook, and spaced along the kitchen counter. Most homes come up short by a few.
- USB sockets at the bedside and beside the sofa, so phone chargers stop hogging your wall outlets.
- Network and data points at the router spot and the TV wall. Even in a wifi home, a wired backbone earns its keep for speed and for the smart devices you’ll add later.
- Switch positions and lighting circuits mapped to how you actually move through the home. Two-way switching for long corridors, dimmers where you want evening mood.
- Neutral wires at switch boxes if smart switches are even a maybe. Cheap to include now, a genuine headache to retrofit.
Something we’ve learned across a thousand-odd projects: clients almost never regret adding sockets, and almost always regret cutting them. The hundred dollars saved is forgotten in a week. The extension cord trailing across the living room floor is forgotten by nobody.
Get the sequence right, or pay to redo it
Order matters here as much as the work. Aircon piping and electrical first-fix come after wet works and waterproofing (with the 24 to 48 hour ponding test done and signed off), but before the false ceiling, carpentry and painting seal everything in. Run the trunking, pull the wires, test the points while the walls are still open. Skip ahead, and the carpenter’s lovely full-height wardrobe lands exactly where you needed a power point you forgot to mark.
This never shows up on a mood board, but it always shows up on your final bill. Getting the LEW, the aircon crew and the carpenter into the flat in the right order is exactly where a disciplined firm earns its fee. On condo jobs it bites harder, since noisy and hacking works run 9am to 6pm on weekdays only, nothing on Sundays or public holidays. A missed sequence there can cost you a whole week.
Lock these five before the ceiling closes
Settle the BTU sizing, the drainage gradient, the DB capacity, the licensed-work plan and every single point before the false ceiling goes up. It’s the least visible money in your renovation and the most painful to claw back. If you want a team that plans first-fix properly and choreographs the trades so nothing gets reopened, look through our past projects, see the scope of our renovation services, or contact us to talk it through. You can also message Reno Bros on WhatsApp and we’ll tell you what your flat actually needs.
Related Reads
- A Singapore permit guide for HDB hacking, wet works and renovation approvals
- The 2026 guide to renovation costs and budgeting
- 5 critical steps to a stress-free renovation