3-Room HDB Renovation: Small-Flat Design Moves That Actually Work
A 3-room flat is roughly 60 to 70 sqm. Sounds small until you work out where the shoe cabinet, the fridge, the study corner and a second wardrobe are all meant to go. There is nowhere to dump the overflow. Every decision has to earn its place, and a 3-room HDB renovation punishes the wrong ones faster than a bigger home would.
That same constraint is why these flats often turn out better than people expect. Less floor area means fewer things to get wrong and less to overspend on. At Reno Bros we have done plenty of compact flats, so we know which moves actually buy back space and which only look clever in a showroom. Below are the ones that hold up once you are living in it.
1. Lock in a light, quiet palette before anything else
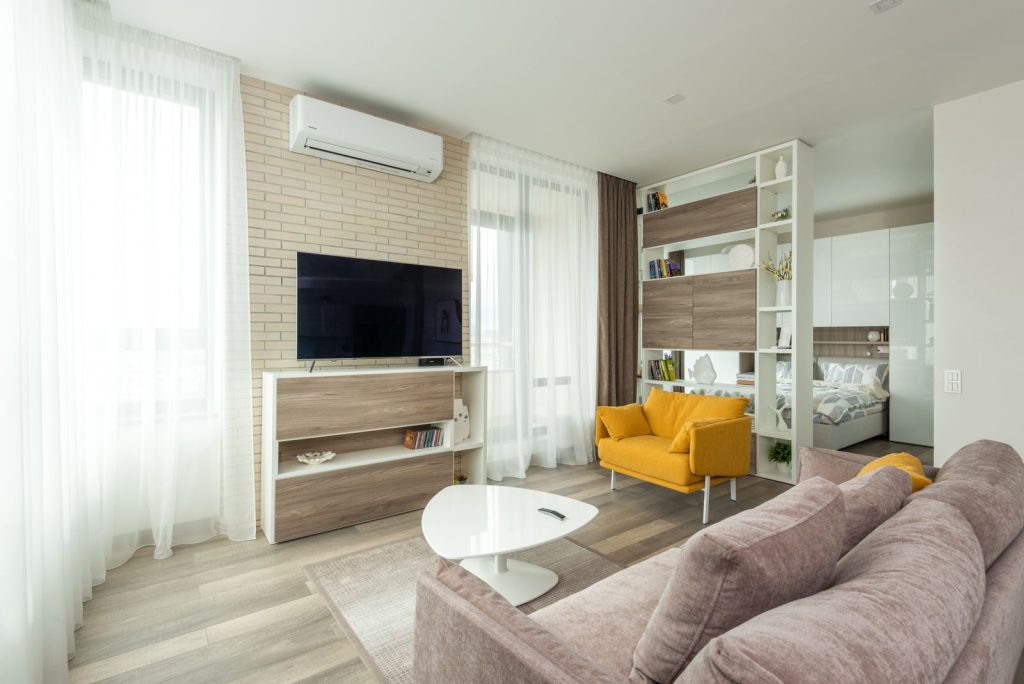
In a small flat the colour palette is not decoration. It is square footage. Light walls bounce daylight deeper into the home, and 3-room layouts tend to run narrow and dim toward the middle. Off-white, warm greige, a soft taupe on the big surfaces. Save the moody colour for one feature wall, not four.
A note from doing this on site: matt and low-sheen finishes hide wall imperfections far better than gloss, and in older resale flats the walls are almost never dead flat. Nippon Odour-less or Dulux EasyClean in a soft neutral holds up without yellowing. Keep trims, skirting and ceiling in the same white too.
2. Take your storage full-height, and keep it slim
This is the single biggest win in a tight flat. Run the wardrobes and the entry cabinet all the way to the ceiling instead of stopping at the usual 2.1m. That top stretch is dead air otherwise, and it is exactly where the suitcases, spare bedding and CNY decorations end up.
The skill is keeping the carpentry slim in profile so it reads as architecture, not furniture. A 350mm-deep run along a hallway barely intrudes yet swallows a surprising amount. Flat fronts, a slim recessed pull, finished in a laminate matched to the wall so it recedes. Lamitak and EDL both carry woodgrains that fake a built-in look without paying for veneer. Be ready for the cost, though. Carpentry is usually the biggest line item in a 3-room job, often SGD 12,000 to 20,000.
3. Trade a wall or two for glass
The stock 3-room layout shuts the kitchen off behind a solid wall. Replace part of it with a glass partition and the front of the flat opens up, because light from the living room window finally reaches the kitchen. Black-framed glass for a sharper look, slim aluminium for something softer.
Why glass instead of hacking the wall away completely? Our cooking is heavy on the wok and the oil, and a fully open kitchen pushes grease and smell into the sofa and curtains. A glass sliding panel keeps the open feel day to day, then shuts the moment you start frying. Brightness without the haze. Expect SGD 1,500 to 3,500 for a sliding partition, depending on size and framing.
4. Make the furniture pull double duty
With no study and no guest room, the furniture has to absorb those jobs. The pieces that consistently earn their keep:
- Platform bed with drawers underneath, which retires the separate chest of drawers entirely
- A slim built-in desk wedged into a bedroom corner or along a living-room wall, with a cabinet hung above it
- A bench or settee with storage under the bay window or running along the dining edge
- An entry shoe cabinet that doubles as a console, with a drop zone on top for keys and parcels
- A dining table that seats four most days but extends or folds out when the relatives turn up
None of it is flashy. You just stop buying floor-standing furniture that eats your circulation space.
5. Leave the household shelter alone, then dress it so it disappears
Most 3-room flats built from the late 1990s onward come with a household shelter, the so-called bomb shelter. This is the one corner where HDB and SCDF rules genuinely do not bend. You cannot hack, drill or nail into the shelter’s walls, slab or door frame, and you cannot remove or alter the steel door or its ventilation sleeve. Want shelving inside? Only removable screws on non-metallic inserts, no deeper than 50mm.
So you work around it, never through it. The usual move is a magnetic laminated panel matched to the carpentry beside it, so the steel door reads as one more cabinet front while the shelter becomes a store, dry pantry or slim utility cupboard. Fully inside the rules.
6. Pick flooring that protects your ceiling height
For most 3-room flats we lean toward SPC vinyl in a wood-look finish. Fully waterproof, warm and quiet underfoot, and at roughly SGD 4 to 8 per square foot it is kind to the budget. Better still, it usually lays straight over the existing tiles with no hacking. Ceiling height matters here too. HDB flats sit around 2.6m, and a slim overlay keeps that height where a full hack-and-screed quietly nibbles it away.
Tiles still earn their spot in the wet kitchen and bathrooms, where they shrug off water and heat and feel cooler in our climate. Just remember any new finish in a wet area needs proper waterproofing and a 24 to 48-hour ponding test before tiling goes down. Skip it and you are gambling on an inter-floor leak with the neighbour below, a dispute nobody wins.
What a sensible 3-room budget actually looks like
A full 3-room renovation usually lands between SGD 30,000 and 45,000. A near-bare BTO comes in lower, often SGD 18,000 to 35,000, since there is nothing to tear out. A tired resale flat sits at the top end once you add hacking, rewiring, waterproofing and aged plumbing. Keep a 10 to 15 percent contingency on top, because old flats hide surprises behind the tiles, and the rewiring almost always wants a Licensed Electrical Worker to sign it off.
One rule that is not up for negotiation: your contractor must be listed in HDB’s Directory of Renovation Contractors, and noisy or hacking works are only allowed 9am to 6pm on weekdays, never on Sundays or public holidays. A licensed firm files the renovation permit and keeps you right with HDB and the neighbours.
Small flat, zero compromises
A 3-room flat does not have to feel like a starter home you are itching to leave. Planned with discipline, it comes out brighter, calmer and better organised than flats twice its size. Have a look through our past projects to see how compact layouts come together, read up on our renovation services, or reach us on the contact page. You can also message Reno Bros on WhatsApp and we will walk through your flat honestly.
Related Reads
- Maximising HDB BTO Space: Clever Hacks in Interior Design Singapore
- Interior Design Singapore: Ideas for 4-Room HDB Flats That Feel Bigger
- Carpentry Guide: Custom Storage That Works Harder