Interior Design Singapore Ideas for 4-Room HDB Flats That Feel Bigger
A good interior design Singapore plan for a 4-room HDB flat is not about squeezing in more furniture. It is about making circulation feel effortless, giving every zone a clear purpose, and removing visual clutter before it starts.
For families, couples, and homeowners upgrading from a basic BTO handover, the biggest win usually comes from smart carpentry, better kitchen-dining flow, and finishes that keep the home bright without feeling sterile. Reno Bros’ own HDB portfolio shows that a modest footprint can still feel calm, premium, and practical when the layout decisions are disciplined from the start.
Plan around movement before you plan around furniture
The fastest way to make a 4-room flat feel cramped is to buy pieces room by room without checking how people actually move through the home. Start by defining the daily paths between the entry, dining area, kitchen, bedrooms, and bathrooms. Once those routes feel natural, storage and furniture placement become easier.
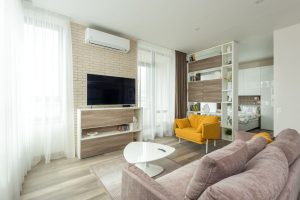
In many Singapore homes, the dining zone, living area, and kitchen have to work extra hard. That means using slimmer sofas, round dining tables where possible, and carpentry depths that leave enough walking clearance instead of consuming every available wall.
- Keep the main walkway visually open from the entrance to the living room.
- Avoid tall cabinets near the entry unless they solve a real storage problem.
- Use one strong anchor piece in the living room instead of several medium-sized pieces fighting for space.
Use custom carpentry to remove loose-item clutter
Loose storage boxes, standalone shoe racks, and mismatched side cabinets make smaller homes feel busy. Built-in carpentry works best when it hides the everyday mess: cleaning tools, Wi-Fi routers, dining ware, kids’ supplies, and all the things that do not deserve visual attention.
A strong interior design Singapore strategy for 4-room HDBs usually includes a TV wall with concealed storage, a full-height household shelter treatment, and wardrobes that go all the way up so the top section becomes usable instead of dusty dead space.
- Design storage around routines such as bag drop, charging, laundry, and dining.
- Use lighter laminate tones on large carpentry surfaces to keep the home airy.
- Reserve dark or textured finishes for smaller accent areas like niches or display ledges.
Let the kitchen and dining area work as one system
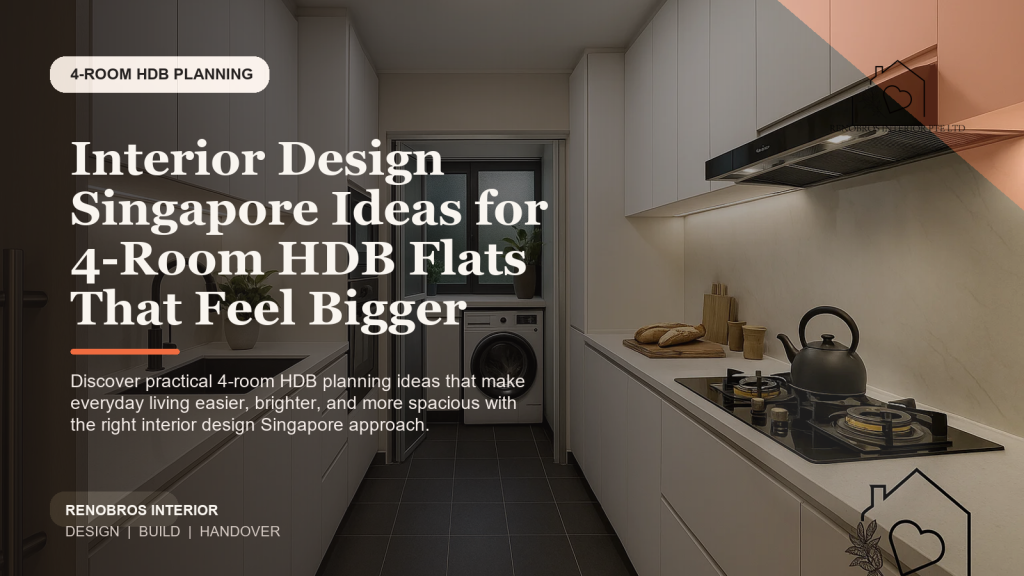
In a typical 4-room layout, the kitchen cannot be treated as a separate technical box. It needs to support hosting, homework, meal prep, and quick weekday cleaning. That is why a consistent flooring tone, efficient cabinet layout, and a realistic countertop plan matter more than novelty finishes.
Reno Bros’ service approach already highlights carpentry, tiling, plumbing, and electrical coordination under one roof. That matters in compact homes because the kitchen is where these trades overlap the most, and poor coordination shows up immediately in bad appliance placement, messy trunking, or awkward socket positions.
- Choose a galley or L-shaped kitchen when you need clear work zones.
- Plan appliance sizes before finalizing tall-unit widths.
- Add task lighting under wall cabinets so the kitchen feels brighter without harsh overhead glare.
Keep the palette calm, durable, and easy to maintain
A bigger-feeling home usually comes from fewer visual interruptions, not from making everything white. Warm neutrals, timber tones, off-whites, stone-inspired surfaces, and matte black accents can give a 4-room HDB more depth while still reflecting light well.
This is also where durability matters. Everyday family homes in Singapore benefit from easy-clean laminates, robust hardware, and paint systems that stand up to humidity and frequent touch points. Reno Bros lists partners such as Blum and Nippon Paint, which fits this practical, long-term mindset.
- Repeat one timber tone across carpentry, doors, or loose furniture for cohesion.
- Use anti-slip bathroom tiles and low-maintenance grout selections.
- Avoid using too many statement textures in one sightline.
Frequently Asked Questions
How long does a 4-room HDB renovation usually take in Singapore?
For a straightforward new flat, 6 to 8 weeks is a realistic working range. If the home needs hacking, wet works, or extensive custom carpentry, the timeline can stretch further depending on approvals and material lead times.
Is custom carpentry worth it in a smaller flat?
Usually yes, as long as the carpentry is designed around real routines. Built-ins help smaller homes because they replace multiple loose pieces and keep the visual language more consistent.
What should I prioritize first if my budget is tight?
Focus on layout flow, storage, lighting, and kitchen functionality first. Those upgrades improve everyday life more than decorative features that only photograph well.
Why this matters for your next renovation
If you want a 4-room HDB that feels intentional instead of overcrowded, start with the layout, storage, and kitchen strategy. Browse Reno Bros’ project portfolio, review their renovation services, or book an enquiry to discuss a smarter space plan.
If you prefer a faster conversation, you can also message Reno Bros on WhatsApp to start with your floor plan, budget, and preferred timeline.