
5-Room HDB Renovation Ideas: Layouts That Use Every Square Metre
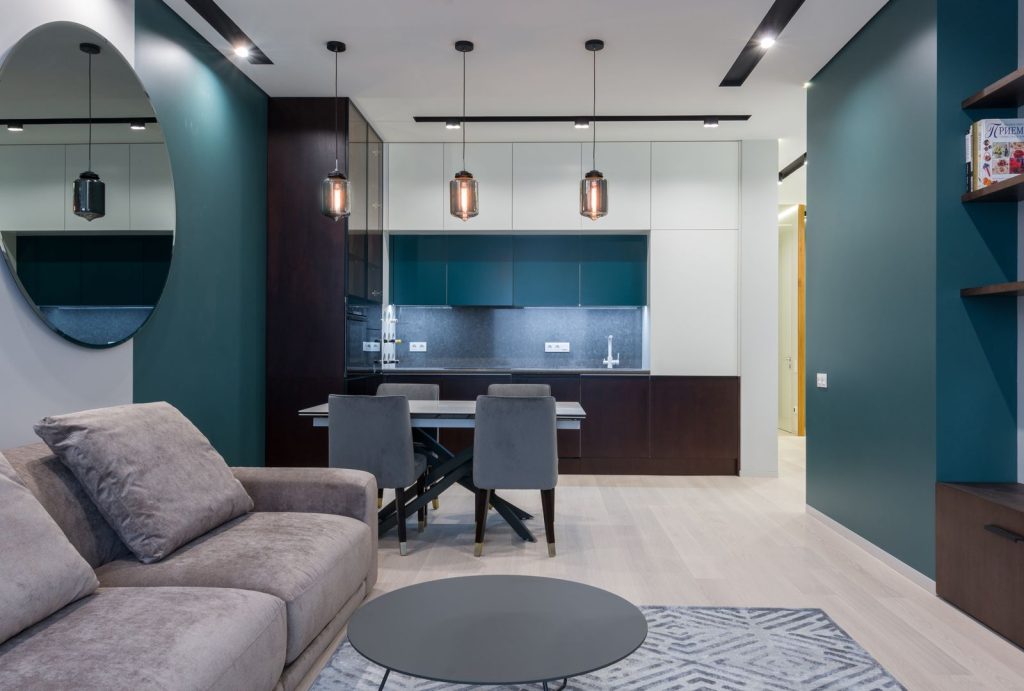
Five-room flats are the size most Singaporeans grow into rather than out of. You get roughly 110 to 130 square metres, which sounds generous until the cot, the second study desk and your in-laws’ weekend visits all fight for the same corner. The space is there. The question is whether your layout uses it, or just spreads the same furniture wider apart.
A good 5-room HDB renovation is less about adding things and more about reading the floor plan honestly. We walk a lot of these flats before a single wall comes down, and the units that feel biggest are almost never the ones with the most carpentry. They’re the ones where someone thought hard about flow first. Here are the layout ideas that earn their keep.
1. Open the kitchen, but plan the wet-and-dry split first
The open kitchen is the request we hear most, and for good reason. Knock the wall between kitchen and dining, and a 5-room suddenly reads like one long, light-filled room. The catch is that Singaporean cooking is not quiet cooking. Heavy wok work throws oil and smell into your sofa fabric fast.
So most homeowners land on a wet-and-dry kitchen split: a sealed wet kitchen behind a glass sliding door for the proper frying, and an open dry kitchen with the island, sink and induction hob facing the living room. You keep the airy feel, your curtains keep their colour. If the wall you want gone is structural, it needs a Professional Engineer endorsement and an HDB permit first. Non-structural partitions are simpler, but you still pull the renovation permit through a contractor in HDB’s Directory of Renovation Contractors.
2. Work the household shelter into the plan instead of fighting it
Every newer flat has one: the reinforced concrete household shelter, the so-called bomb shelter. New owners often want it gone because it bites into a bedroom or the entrance. It cannot go. You can’t hack the walls, floor or ceiling, you can’t drill deeper than 50mm, only non-metallic inserts and removable screws are allowed, and the gas-tight steel door stays the original HDB-issued one.
So design around it. We’ve turned shelters into a tidy store, a dry-goods pantry, a shoe-and-bag cupboard, even a small WFH nook with the door propped open. One trick we keep using: a magnetic or pin-mounted decorative panel over the door so it disappears into the wardrobe run, nothing drilled into the door itself. The shelter is permanent. Pretending otherwise just burns a planning meeting.
3. Run the living and dining in an L to recover dead corners
Most 5-room living-dining zones are one long rectangle, and the classic mistake is floating a sofa in the middle and calling it done. Now you’ve got two awkward gaps behind it. An L-shaped layout hugs the furniture to two adjoining walls and opens a clear walking spine down the centre.
- Run a slim full-height feature-and-storage wall along one side for the TV, books and the bits that usually clutter a console.
- Anchor the dining table near the kitchen pass-through, so serving food is three steps and not ten.
- Leave one wall almost bare. Empty wall reads as breathing room and stops a 110 sqm flat feeling busy.
- Build in a bay-window bench or a settee with drawers under the seat for storage without a freestanding cabinet.
The point isn’t to fill the L. It’s to push storage to the edges so the middle stays open.
4. Give the service yard a glass door and borrow the light
The service yard is the most underrated metre in the whole flat. Left as a dim utility box behind a solid door, it just hides the washing machine. Swap that door for a slim aluminium-framed glass door, and the yard becomes part of the kitchen’s light rather than a dead end.
You get borrowed daylight, a clean sightline to the drying area, and a far more pleasant laundry corner. Pair it with a fold-down rack and a tall, narrow cabinet for detergents and tools. Small move. Usually well under SGD 1,000 for a decent framed glass door fitted, and the back half of the flat feels different.
5. Borrow the “dual-key” feel without splitting the flat
You can’t legally subdivide an HDB flat into two units. But you can lay it out so one bedroom zone runs semi-independently, which is gold for multi-generational households. Position the common bathroom so the spare or elderly bedroom has an easy path to it, drop a sliding door at the corridor, and that wing reads as its own quiet quarter.
For ageing parents, this is also the moment to think about the EASE programme (Enhancement for Active Seniors), which subsidises elderly-friendly works like grab bars, slip-resistant flooring and ramps in eligible flats. Fold those into the bathroom plan early. They look designed-in that way, not bolted on two years later when someone has a fall.
6. Choose materials that survive a tropical flat, not just a mood board
Layout sets the bones. Finishes decide whether the place still looks sharp in year five. A few choices we push for on 5-room jobs:
- SPC vinyl or large-format porcelain for floors. SPC overlays without hacking and tolerates water; porcelain stays cool underfoot in our heat.
- Laminate carpentry from ranges like Lamitak or EDL on high-use surfaces, with real timber veneer saved for one feature panel. Laminate shrugs off humidity and daily knocks far better.
- Moisture-resistant plywood carcasses in the kitchen and yard rather than plain MDF, which swells the moment water finds it.
- Sintered stone or quartz on the island top if you wok-fry hard. It takes heat and oil without staining the way solid surface can.
And don’t skip the unglamorous part. Any new floor finish in a wet area needs a proper waterproofing membrane and a 24 to 48-hour ponding test before tiling goes down. We took over a resale job last year where the previous contractor had skipped exactly this, and the neighbour below only found out when his ceiling started weeping. That’s how inter-floor leak disputes begin.
What a full 5-room job realistically costs
For a full renovation of a 5-room flat in 2026, budget roughly SGD 45,000 to 70,000 for a clean, well-built mid-range result. BTO units sit at the lower end; resale flats often push past it once hacking, retiling and rewiring land in the quote. Carpentry alone usually eats 30 to 40 per cent. Mind the working rules too: noisy hacking is weekdays only, roughly 9am to 6pm, never on Sundays or public holidays, and electrical work needs a Licensed Electrical Worker to sign off. Tell your neighbours before the drilling starts and plan the loud work into one tight window. Reno Bros builds these timelines into every full-home schedule. Have a look at our past projects, the full list of renovation services, or reach us through contact. You can also message Reno Bros on WhatsApp.
Related Reads
- Interior Design Singapore: Ideas for 4-Room HDB Flats That Feel Bigger
- Kitchen Design Guide for HDB and Condo Homes
- Permit Guide for HDB Hacking, Wet Works and Renovation Approvals
Related Resources
Read Next
Does Renovating Before You Sell Actually Raise Your Home’s Value in Singapore?
Aug 12 Read Article →
ID Firm vs Renovation Contractor in Singapore: Which One Do You Actually Need?
Jun 15 Read Article →