
Walk-In Wardrobe Ideas for Singapore Bedrooms (Even Small Ones)
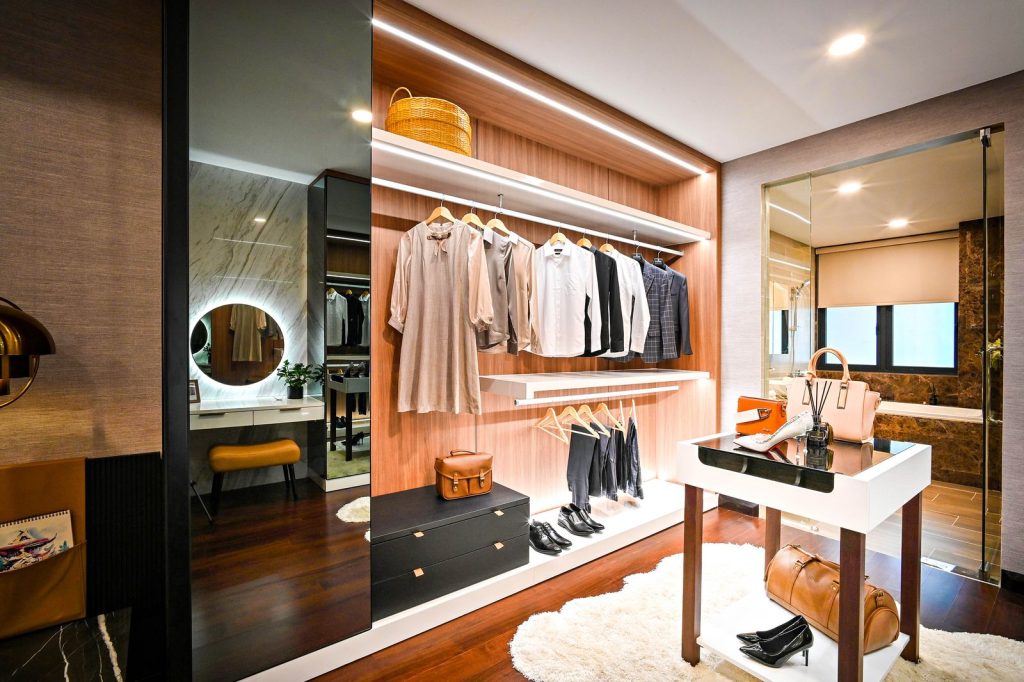
Most people picture a walk-in wardrobe as a thing only landed homes and big condos can afford. Walk into a show flat in Bishan or Punggol, though, and you’ll see designers carving small dressing zones out of bedrooms that are barely 12 sqm. A proper walk-in wardrobe Singapore homeowners actually use day to day doesn’t need a spare room. It needs a smart bit of planning and honest carpentry.
We get this request a lot at Reno Bros, usually from couples renovating a 4-room or 5-room flat who assumed it was off the table. It isn’t. The trick is knowing where the space hides, and being realistic about cost and our climate before you commit. Here are the ideas worth your money.
Steal the space you already have
A standard 4-room master bedroom runs roughly 3.4m by 3.4m, somewhere around 12 to 14 sqm. Newer BTO masters trend a touch smaller, closer to 11 sqm. That’s tight, but it’s enough.
The most common move is to push a partition across the back third of the room and turn it into a dressing strip. You lose maybe 1.2m of bedroom depth and gain a runway of hanging space behind it. The bed sits in front, the wardrobe behind, and the room reads bigger because the clutter is hidden.
Where does the depth hide? A few honest options:
- Behind the bed. A half-height partition with the wardrobe behind it, so the headboard doubles as the divider.
- The dead corner by the window. An L-shaped run that wraps two walls and uses the awkward bit most people waste.
- Borrowing from an adjacent room. Combining a small bedroom 3 into the master, which means hacking. You’ll need a contractor registered with HDB and listed in the Directory of Renovation Contractors (DRC), plus HDB’s written approval before any wall comes down. Structural or load-bearing walls and RC columns and beams cannot be hacked at all, so not every bedroom can be merged into the master. Confirm the wall is non-structural first.
Timing matters too, because hacking is noisy work. HDB restricts it to weekdays only, 9am to 5pm. Not Saturdays, not Sundays, not public holidays or the eve of a major public holiday. General non-noisy renovation can run 9am to 6pm and on Saturdays, and a 1pm to 2pm quiet hour applies on top. Plan the demolition early in the programme so the loud work is done and dusted before the carpentry goes in.
Don’t try to force a U-shaped walk-in into 11 sqm. You’ll end up with a corridor you can’t turn around in. Match the layout to the room.
Walk-in wardrobe layouts for a Singapore HDB master
There’s no single right shape. There’s the one that fits your floor plan.
L-shaped
Two adjoining walls of storage, open floor in front. This is the workhorse for HDB masters. It handles a single occupant’s full wardrobe plus shared hanging, and it leaves room to stand and dress. If you only read one of these, build this one.
U-shaped
Three walls. Gorgeous, generous, and honestly only comfortable in a condo master or a knocked-through HDB room of 16 sqm and up. Below that it feels cramped and the middle wall becomes a knee-banger.
Galley (parallel runs)
Two facing walls with a walkway between. Brilliant for a long, narrow leftover space, say a strip beside an en-suite. Keep at least 90cm to 1m of clear walkway or two people can never use it at once.
Island walk-in
The show-flat dream: a central island with drawers and a stone or laminate top. Lovely, but it eats a 1.2m by 0.6m footprint minimum plus clearance all round. Save it for condos and landed. In a typical HDB master it just steals the floor you need to move.
Glass front, louvred, or fully open — this matters more here
This is the decision people get wrong because they copy Pinterest, and Pinterest isn’t sitting in Singapore’s humidity.
Mould thrives between 25°C and 30°C, which is our weather every single day of the year. A fully open wardrobe looks beautiful in photos, but open shelving collects dust fast and your clothes sit exposed to that warm, damp air. Lovely for a styled shoot. Less lovely six months in, when your dark blazers have a film on the shoulders.
My usual recommendation is glass-fronted sliding or hinged doors. You keep the airy, boutique look and the dust stays out, but you can still see everything at a glance, which is half the point of a walk-in. Aluminium-framed glass holds up better than timber-framed in our humidity and won’t swell or warp.
Whichever front you pick, ventilation is non-negotiable:
- Leave a gap at the back panel so air moves rather than sitting stagnant.
- Consider louvred sections on door fronts for constant airflow with privacy.
- Run the bedroom aircon and crack the wardrobe doors during cooling. Drier conditioned air circulating through the interior is the cheapest dehumidifier you own.
- For closed runs, leave room for a small wardrobe dehumidifier or a couple of moisture absorbers, and keep a maintenance gap behind so you can actually reach them.
One thing we’ve learned doing these: never run carpentry flush against an external wall that gets afternoon sun without an air gap. Condensation forms on the cool inner face and that’s where the musty smell starts.
Where the money shows: the finishing details
The structure gets you the space. These details are what make it feel like a wardrobe worth showing off.
- Soft-close everything, drawers and doors. It’s the single upgrade clients notice daily.
- Pull-out trays and valet rods for watches, ties and folded knits, so the back of a deep shelf isn’t a black hole.
- LED motion-sensor strips inside shelves and along the hanging rail. Lights come on as you walk in, off when you leave. Cheap to add during wiring, fiddly to retrofit later.
- A full-length mirror built into a door or end panel, which saves floor space versus a freestanding one.
- Mixed shelf heights: double-hang for shirts, single long-hang for dresses and coats, with adjustable shelving so it flexes as your wardrobe changes.
For finishes, a hardwearing laminate from a range like Lamitak or EDL carries the bulk of the carcass and high-touch surfaces. Save a real wood veneer or a fluted feature panel for the one face you see on entry. That mix gives you a premium look without veneering the whole run, which would cost a lot more and is more delicate in our climate.
What it actually costs
Carpentry here is priced per foot run, and a walk-in costs more than a flat built-in wardrobe because of the islands, the lighting integration and the extra drawer banks.
As a guide, a standard built-in wardrobe typically runs about S$180 to S$320 per foot run at 8ft height, which is standard for HDB. A walk-in system with the works tends to land around S$350 to S$600 per foot run, depending on materials, hardware and how much glass and lighting you specify. Sliding doors usually add roughly 10 to 20 per cent over hinged, because of the heavy-duty tracking.
So a modest L-shaped walk-in along two walls of an HDB master, call it 14 to 16 running feet, often works out somewhere in the low-to-mid five figures once you add glass fronts and sensor lighting. Treat these as typical ranges, not quotes — your final number moves with material grade and complexity, and a proper site measure is the only honest way to price it.
Walk-in wardrobe Singapore FAQs
Can a small HDB bedroom fit a walk-in wardrobe?
Yes. Even an 11 to 12 sqm BTO master can take an L-shaped dressing strip if you push a partition across the back third of the room. You lose about 1.2m of bedroom depth and gain hidden hanging space behind it. Skip the U-shape and island below 16 sqm.
How much does a walk-in wardrobe cost in Singapore?
Carpentry is priced per foot run. A walk-in system with the works typically lands around S$350 to S$600 per foot run, against S$180 to S$320 for a flat built-in. A modest L-shaped run of 14 to 16 feet often reaches the low-to-mid five figures once you add glass and lighting.
Which walk-in wardrobe layout is best for an HDB master?
The L-shape is the workhorse. Two adjoining walls of storage with open floor in front fit most HDB masters and leave room to stand and dress. Galley runs suit long, narrow leftover space beside an en-suite. Keep U-shapes and islands for condos and rooms of 16 sqm and up.
How do I stop mould in a walk-in wardrobe in Singapore’s humidity?
Keep air moving. Leave a gap behind the back panel, fit louvred sections or glass fronts rather than fully open shelving, and run the bedroom aircon with the doors cracked. Add a small dehumidifier in closed runs, and never butt carpentry flush against a sun-baked external wall without an air gap.
Worth doing, if you do it right
Get the layout and the airflow right and a normal HDB bedroom feels like a hotel suite. Get them wrong and you’ve built a mouldy corridor you avoid. That’s exactly the kind of detail our team plans for from the first measure. Have a look through our past projects to see how we’ve handled bedrooms of every size, browse our full renovation services, or contact us to talk it through. You can also message Reno Bros on WhatsApp and we’ll tell you honestly whether your room can take one.
Related Reads
- Custom Carpentry Guide: Storage That Works Harder
- Ideas for 4-Room HDB Flats That Feel Bigger
- Maximising HDB BTO Space: Clever Hacks
Related Resources
Read Next
Quartz vs Sintered Stone vs Solid Surface: Choosing a Kitchen Countertop in Singapore
Jun 15 Read Article →
Peranakan-Modern Interiors: Bringing Heritage Into a Contemporary Singapore Home
Jul 17 Read Article →