Feature Wall Ideas That Aren’t a Cliché: Fluted Panels, Stone and Arches
Walk into ten newly renovated flats in Singapore and you’ll see the same painted accent wall behind the TV. Usually a moody charcoal or a safe sage green. It photographs fine on handover day, then fades into the background by month three. There are far better feature wall ideas Singapore homeowners can use to give a room a focal point that actually holds up over the years.
At Reno Bros we get asked for “something different” almost every week, and the honest answer is that texture beats colour every single time. A wall you can read with your eyes closed, long after the paint has stopped being interesting. Below are the moves we keep coming back to, with real costs and the gotchas nobody mentions until the invoice arrives.
1. Fluted and reeded panels
These earn their place faster than almost anything else here. Those vertical ribs catch light and shadow, draw the eye upward, and quietly make a standard 2.6m HDB ceiling feel taller. They suit a TV console wall, a bedroom headboard, or an entryway.
The catch is what you build them from. Fluted MDF with a laminate finish runs roughly S$15 to S$35 per square foot installed and behaves beautifully in our humidity. Solid timber fluted panels look richer but cost S$40 to S$80 psf and can move with moisture if the room isn’t air-conditioned much. For most living rooms, a quality laminate woodgrain or a painted MDF profile is the smarter buy. Brands like EDL and Lamitak carry fluted and reeded laminates that survive years of knocks better than a delicate veneer.
- Run the flutes vertically to gain height, horizontally only if you’re deliberately widening a short wall
- Mount on a thin batten frame so wiring for a wall-hung TV or sconces hides behind
- Keep the same profile width across the whole wall; mixing widths reads busy, not designed
2. Microcement for a seamless, hand-finished surface
Microcement goes the other way entirely from fluting. It’s a thin cementitious coating troweled on by hand, joint-free, with a soft mineral texture that looks expensive without shouting. Greige, warm taupe, off-white. It sits well in a Japandi or quiet-luxury scheme and pairs cleanly with timber.
Budget around S$175 to S$250 per square metre applied. It needs a competent applicator; this is one finish where a cheap hand shows immediately in trowel marks and patchy sealing. Sealed properly, it shrugs off the odd scuff and wipes clean. We like it behind a bed or as a full plinth-to-ceiling band in a hallway.
3. A stone or sintered slab TV wall
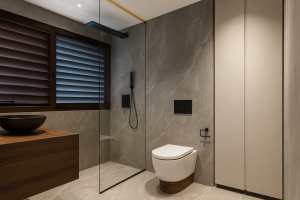
Want the wall to be the most expensive-looking thing in the room? A sintered stone slab behind the TV does it. Large-format sintered or porcelain slabs give you dramatic veining with almost no grout lines, and the material is heat- and scratch-resistant, so it stays sharp.
This is the premium option and the budget reflects it. Sintered slab material alone sits around S$150 to S$350 per square foot depending on brand and book-matching, and a finished full-height TV feature wall with carpentry and concealed lighting commonly lands past S$6,000. A standard laminate feature wall, by contrast, starts nearer S$2,500. Worth it if this is the wall the whole household faces every evening; probably overkill in a guest room.
4. Arches and soft curves, used sparingly
Arches reappeared a few years ago and the good ones don’t look dated yet. A curved opening between living and dining, an arched niche for display, a rounded plaster reveal around a doorway. They add architecture to a boxy flat that otherwise has none.
There’s a hard limit for HDB owners, though. You cannot touch a structural or load-bearing wall, and you cannot hack the household shelter (bomb shelter) at all. So most “arches” in flats are built up in carpentry or light framing against an existing wall, not carved into structure. That’s fine; it’s also cheaper and reversible. Curved work pushes labour up because everything is cut and fitted by hand, so expect a premium over a flat panel. Keep curves generous and few; one confident arch beats three timid ones.
5. Timber slat screens that double as partitions
A run of vertical timber (or laminate-wrapped) slats is part feature wall, part room divider. It lets light and air through while loosely separating an entryway from the living room, or a study nook from the dining area, which is genuinely useful in an open-plan 4- or 5-room layout. Reckon on roughly S$150 to S$280 per square metre for slat work, more for solid hardwood.
In our climate, finish matters. We push clients toward laminate-wrapped or moisture-resistant ply cores for anything near a kitchen, yard, or sun-facing window, because raw timber slats in a non-aircon corridor can warp over a couple of monsoon seasons. One thing from doing these: dust collects on the top edge of every slat, so we bevel or cap the tops where we can. Your future self with a microfibre cloth will thank you.
Keeping it from dating, and the rules to clear first
The difference between a feature wall that still looks great in 2030 and one that reads as a 2024 trend dump is restraint. Pick one material and one focal wall per room. Let lighting do the drama — a slim LED wash grazing a fluted panel beats three competing finishes. Neutral base, texture for interest, a single accent. That formula doesn’t expire.
A few practical things before work starts:
- Any hacking of an HDB wall (even partial) needs HDB’s prior written approval/permit, and that permit can only be applied for by a contractor listed in HDB’s Directory of Renovation Contractors. Electrical and wiring changes must also go through a licensed contractor
- Noisy works (hacking, drilling, demolition) are allowed only 9am to 5pm on weekdays — never on Saturdays, Sundays or public holidays. General, non-noisy renovation works are permitted 9am to 6pm on weekdays and Saturdays, but not on Sundays or public holidays; many estates also observe a 1pm to 2pm lunchtime quiet hour
- New or relocated wall lighting must go through a Licensed Electrical Worker (LEW); plan switch positions while the wall is open
- In a condo, your MCST fit-out rules may govern deliveries, lift protection and material approvals — check before confirming a heavy stone slab
Talk it through with us
A focal wall is one of the cheapest ways to make a renovation feel custom, but only when it’s matched to the room, the budget, and how you actually live. For a candid take on what suits your flat, look through our past projects, see the full range of renovation services, or contact the team. You can also message Reno Bros on WhatsApp and we’ll talk you through options and rough costs.
Related Reads
- A carpentry guide to custom storage that works harder
- Design ideas for 4-room HDB flats that feel bigger
- Why quiet luxury is taking over Singapore homes