Interior Design Singapore F&B Fit-Out Ideas for Cafes and Restaurants
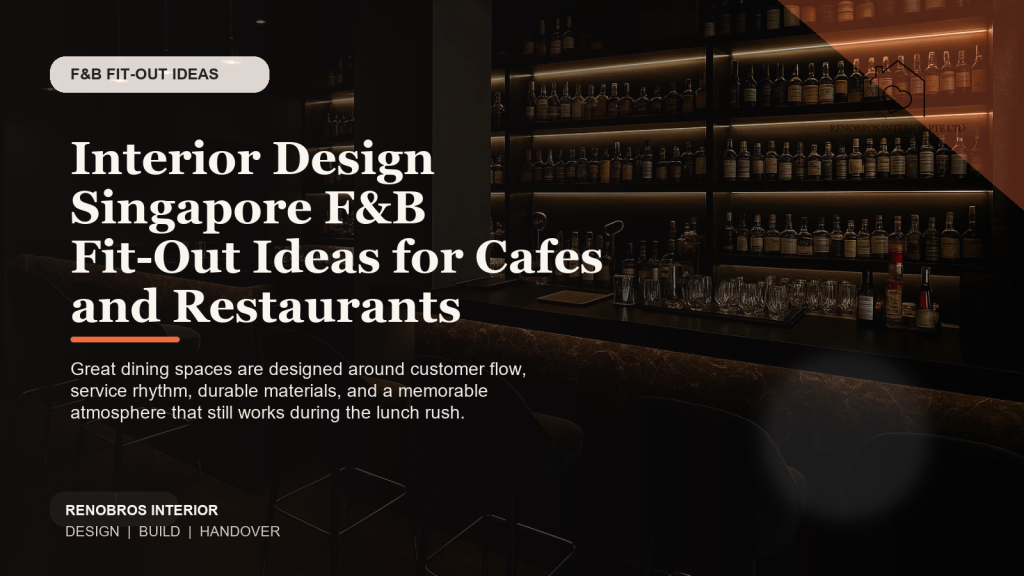
A strong interior design Singapore plan for F&B is not only about creating a photogenic dining room. It has to support queuing, service rhythm, back-of-house efficiency, cleaning, lighting, and the kind of atmosphere that guests remember for the right reasons.
The best F&B fit-outs feel intuitive to both customers and staff. Reno Bros’ commercial portfolio includes a full-scale dining concept at Mayo Street, and that kind of project highlights a simple truth: the most memorable restaurant interiors are carefully choreographed, not randomly styled.
Design the customer journey from the entrance inward
The first few seconds of arrival shape the whole dining impression. Guests need to understand where to queue, where to wait, where the cashier is, and whether the seating feels intimate, energetic, or calm. If the entrance is confused, the space already feels harder to use.
A good fit-out choreographs sightlines so guests can immediately read the brand mood and move naturally into the space. That might mean framing the counter, highlighting a feature bar, or using lighting to draw attention deeper into the dining room.
- Keep the entry sequence uncluttered and easy to read.
- Use feature lighting or a focal counter to orient the guest quickly.
- Balance table density with comfort so the room feels lively, not cramped.
Let operational efficiency shape the layout
A beautiful front-of-house breaks down fast if the service team has poor routes between the kitchen, pass, cashier, and seating zones. The layout should support tray movement, table resets, queue behavior, and fast access to support stations.
That is why F&B interiors require a deeper operational lens than many retail spaces. Every extra turn, bottleneck, or hidden service corner adds stress during rush periods.
- Protect direct staff paths between the pass and core seating zones.
- Place clearing and support points where they reduce visible mess.
- Allow enough spacing around high-turnover tables and payment areas.
Choose finishes that age well under heavy use
Restaurants and cafes experience more wear than many commercial spaces because grease, moisture, cleaning agents, chair drag, and heavy foot traffic all show up quickly. That means surface choices should be evaluated for cleanability, durability, and repairability as much as for style.
The smartest interior design Singapore decisions for F&B combine atmosphere with robust detailing. Feature materials can still exist, but they should be placed where they can be protected or maintained sensibly.
- Use durable flooring in the main dining and service paths.
- Choose wall finishes that can handle regular spot cleaning.
- Design counters and shelving with service wear in mind, not just visual impact.
Create atmosphere with light, layering, and contrast
A memorable dining space is usually built from contrast: softer corners paired with brighter task zones, textured materials balanced by simpler surfaces, and a lighting scheme that changes how the room feels after sunset. Atmosphere is rarely about one hero wall alone.
The most effective restaurant interiors use lighting to support the brand promise. A brunch concept might feel brighter and more open, while an evening-led concept might lean into mood and shadow. Either way, the visual story should feel intentional from the first glance.
- Use layered lighting instead of relying on a single overall brightness level.
- Support camera-friendly moments without turning the whole room into a photo set.
- Keep branding integrated into the material palette and signage language.
Frequently Asked Questions
What matters more in a restaurant fit-out: looks or layout?
The strongest projects treat them as one system. A dining room can look stunning, but if service routes and queue management fail, the guest experience still suffers.
How can a cafe feel more distinctive without a huge budget?
Focus on one clear spatial story, controlled lighting, thoughtful seating mix, and a few strong material moments. Cohesion usually beats expensive excess.
Why are durable materials so important in F&B design?
Because the space is cleaned often, sees constant use, and has a much higher risk of visible wear. Attractive but fragile finishes create operating problems later.
Why this matters for your next renovation
If you are planning a cafe or restaurant and want the fit-out to work as hard operationally as it does visually, review Reno Bros’ commercial project examples, explore their end-to-end renovation offering, or send through your concept brief to get started.
If you prefer a faster conversation, you can also message Reno Bros on WhatsApp to start with your floor plan, budget, and preferred timeline.
Related Reads
Read Next

Renovation Handover and Defects Check: What to Inspect Before You Pay the Final Bill
Jul 08 Read Article →
Quartz vs Sintered Stone vs Solid Surface: Choosing a Kitchen Countertop in Singapore
Jun 15 Read Article →