Maximizing HDB BTO Space: Clever Hacks in Interior Design Singapore
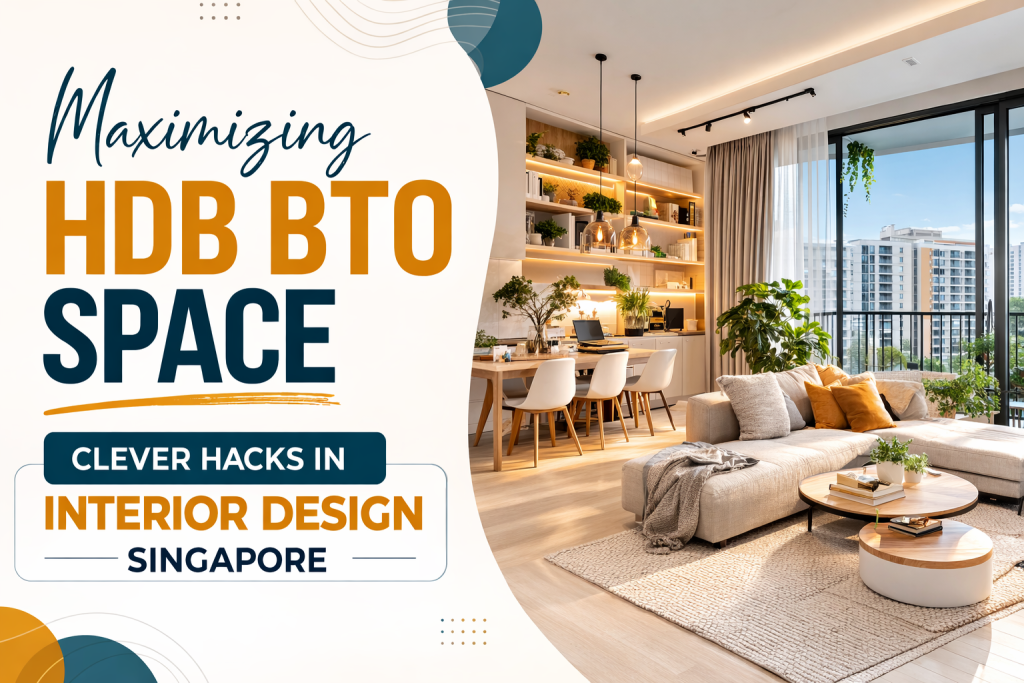
Modern HDB BTO flats are notoriously compact, making strategic space planning an absolute necessity. You don’t need endless square footage to create a home that feels airy and expansive; you just need the right layout strategy. For homeowners looking to elevate their space, top experts in interior design Singapore rely on a mix of optical illusions, multifunctional carpentry, and fluid layouts to maximize every available inch.
Solving the Floor Plan Puzzle
The foundation of a spacious home begins before a single wall is painted. Instead of defaulting to the standard BTO layout, consider how you actually live. If you host frequently but rarely cook heavy meals, an open-concept kitchen with a dual-purpose peninsula island can seamlessly blend your cooking and dining areas, eliminating visual barriers.
For those who need dedicated home offices, “broken-plan” living—using glass partitions or half-walls instead of solid concrete—allows natural light to travel deep into the apartment while still providing necessary acoustic separation.
Purpose-Driven, Inventory-Specific Carpentry
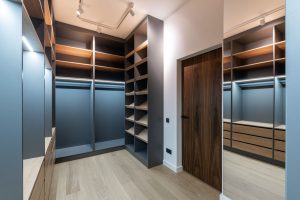
Generic built-ins waste valuable space. The smartest hack in modern interior design Singapore is tailoring your compartments to your exact inventory. Instead of a standard wardrobe, your designer should account for your specific belongings: the exact dimensions of your luggage, your vacuum cleaner, or your specific kitchen appliances.
By building vertically and utilizing full-height, floor-to-ceiling cabinetry, you draw the eye upward, making the ceilings feel higher while claiming dead space. Recessed handles and push-to-open cabinet mechanisms further reduce visual clutter, giving narrow walkways a clean, uninterrupted flow.
Continuous Flooring and Strategic Lighting
One of the most effective tricks to enlarge a BTO is seamless flooring. Using the same large-format tiles or continuous vinyl planks throughout the living room, kitchen, and hallways tricks the brain into perceiving the space as one massive area rather than a series of small, chopped-up boxes.
Lighting plays an equally vital role. Relying solely on a single central ceiling light casts harsh shadows that shrink a room. Instead, layer your lighting. Combine recessed downlights for ambient brightness with LED strip lights under floating vanity cabinets or kitchen overheads. This washes the walls and floors with a soft glow, adding depth and dimension to even the tightest corners.