Interior Design Singapore Carpentry Guide: Custom Storage That Works Harder
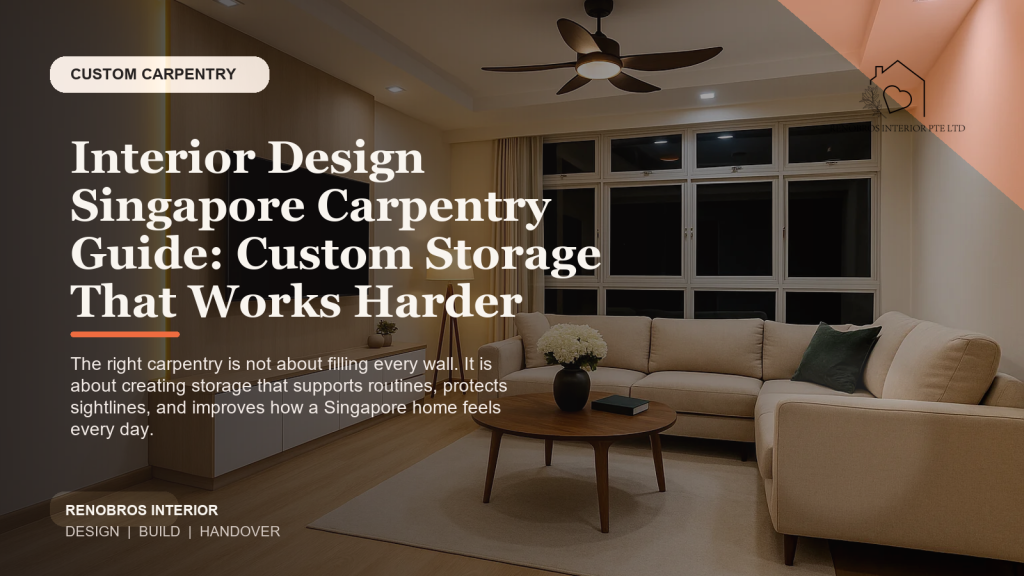
Strong interior design Singapore work is often judged by the carpentry, because built-ins shape how the home looks every single day. Done well, they simplify routines, hide clutter, and give each room a calmer identity. Done badly, they make the home feel bulky, dark, and overbuilt.
The goal is not to fill every possible wall. The goal is to create storage that is specific, durable, and visually disciplined. That is especially important in Singapore homes, where space is limited and loose furniture multiplies faster than most people expect.
Design the storage around habits, not categories
Many carpentry briefs start too abstractly with words like wardrobe, display unit, and cabinet. A better approach is to ask what the unit is meant to support. Is it for work bags and charging? Linen and luggage? Pantry overflow? Kids’ school items? Cleaning tools? Once the routine is clear, the internal layout becomes far more useful.
This habit-based approach also helps control budget because you stop paying for decorative volume that does not solve an actual daily problem.
- Map what needs to be hidden, what should stay accessible, and what can live higher up.
- Use drawers where visibility matters and shelves where flexibility matters more.
- Avoid mixing too many open shelves into family homes unless styling upkeep is realistic.
Use full-height carpentry strategically
Full-height carpentry is popular in Singapore because it maximizes storage, but it works best when it is placed deliberately. A clean wardrobe wall, household shelter treatment, or kitchen pantry tower can make a home feel more finished. The same full-height move, placed in the wrong spot, can make the room feel top-heavy and boxed in.
The design question is not whether to go full height. It is where that move creates calm and where it creates visual pressure.
- Anchor tall carpentry on quieter walls instead of every visible elevation.
- Use tone-on-tone laminates to reduce the apparent bulk of large units.
- Break large compositions with niches or shadow lines when the frontage gets too heavy.
Choose materials and hardware for the way the home is used
Material selection affects both appearance and long-term comfort. Matte laminates can feel softer and more forgiving than very glossy surfaces. Textured laminates can add richness, but only if they do not overwhelm smaller rooms. Hardware quality matters even more because poor runners and hinges are felt daily.
Reno Bros publicly lists partner names such as SNS Laminates, Lamitek, Formeca, EDL Laminates, and Blum. That suggests a material palette that can support both practical family homes and cleaner premium interiors when the detailing is controlled.
- Use durable internal finishes for shelves and drawers, not just for visible fronts.
- Match laminate tones to daylight conditions so large cabinets do not read too flat or too yellow.
- Specify hardware that can handle repeated daily loading in kitchens and wardrobes.
Remember maintenance, ventilation, and future access
The most impressive carpentry drawings can still fail in lived-in conditions if maintenance was ignored. Routers overheat inside unventilated cabinets. Hidden service points become impossible to access. Built-ins around windows collect dust if the clearances are too tight. Good carpentry respects the life of the home after handover.
That is why the strongest interior design Singapore teams coordinate carpentry with electrical, air-conditioning, and cleaning realities. The result looks neater because it is buildable and maintainable, not because it tried to conceal everything at all costs.
- Leave access panels for service points that may need future maintenance.
- Ventilate enclosed cabinets that house electronics or warm appliances.
- Keep cleaning clearances realistic around window edges, skirting, and floor-level units.
Frequently Asked Questions
Is full-height carpentry always better in Singapore homes?
Not always. It works well when you genuinely need the storage and the placement supports the room. In some rooms, lower or mixed-height compositions create a lighter result.
How do I stop built-ins from making the home feel dark?
Use calmer tones, place tall units strategically, and avoid overloading every visible wall. Proportion matters more than storage quantity alone.
What matters more: laminate brand or carpentry planning?
Both matter, but the planning comes first. Even premium materials feel disappointing if the cabinet depths, internals, and access points were poorly designed.
Why this matters for your next renovation
If you want carpentry that improves daily life instead of just filling the room, review Reno Bros’ custom renovation capabilities, explore their project gallery, or send your floor plan here for a more tailored discussion.
If you prefer a faster conversation, you can also message Reno Bros on WhatsApp to start with your floor plan, budget, and preferred timeline.