
Interior Design Singapore Office Renovation Tips for Productive Commercial Spaces
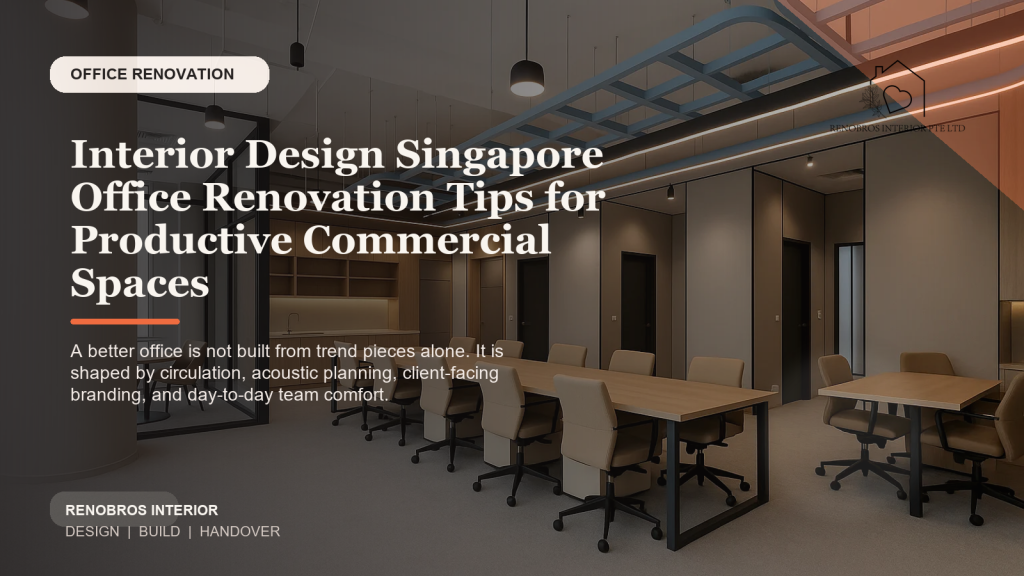
A commercial interior design Singapore project has to do more than impress visitors. It has to support work quality, team focus, circulation, storage, lighting, and the small day-to-day details that make people feel either drained or in control by the middle of the week.
That is why productive office design sits at the intersection of branding and operations. Reno Bros’ commercial project references, including a corporate office at Oxley Tower, show how workplace renovation becomes more valuable when the plan considers both image and functionality from day one.
Design circulation to reduce friction across the day
Teams lose energy when meeting rooms are hard to access, circulation crosses noisy collaboration zones, or the pantry interrupts focused work areas. A well-planned office gives each activity a logical place and reduces unnecessary movement conflicts.
This is especially important in smaller commercial units where every meter has to carry more than one job. The layout should support arrival, meetings, deep work, quick conversations, storage, and refresh breaks without making the office feel fragmented.
- Keep guest-facing circulation clear from entrance to meeting areas.
- Separate collaborative touchpoints from heads-down work where possible.
- Use storage and screens to guide movement without making the space feel boxed in.
Use brand cues with restraint
A strong office identity does not need logos on every wall. Better commercial interiors translate brand character through material choices, tone of voice, hospitality details, and the balance between polish and comfort. If the office feels overly themed, it can date quickly and distract from actual work.
The better move is to let the brand show up in a few deliberate moments: reception detailing, meeting room finishes, feature lighting, and controlled graphic elements.
- Use one or two memorable brand cues instead of decorating every surface.
- Choose meeting room finishes that still photograph well for client calls.
- Let the reception area communicate confidence without consuming too much floor area.
Prioritize acoustics, lighting, and power planning
Many offices look finished but work poorly because acoustic comfort and technical planning were treated as secondary issues. Hard reflective surfaces, badly placed sockets, glare-heavy lighting, and underplanned data points quickly turn a polished office into a frustrating one.
A skilled interior design Singapore team coordinates electrical routing, lighting scenes, workstation power, meeting room presentation needs, and after-hours access so the office functions as well as it presents.
- Plan task, ambient, and presentation lighting separately.
- Protect enough power and data points for future growth, not just the day-one headcount.
- Use softer materials or acoustic interventions where echo becomes noticeable.
Make shared spaces work harder
The pantry, breakout area, and informal meeting corners often decide how the office feels culturally. If these spaces are awkward, undersized, or visually disconnected, the whole workplace can feel transactional. If they are warm, efficient, and well located, they support spontaneous conversation and team morale.
That does not mean overbuilding. It means understanding which shared moments matter to the business and giving them enough design weight to feel intentional.
- Treat the pantry as part hospitality space, part practical support zone.
- Use flexible furniture in informal meeting areas so they can host multiple use cases.
- Keep finishes durable enough for heavy commercial cleaning cycles.
Frequently Asked Questions
What is the biggest mistake in a small office renovation?
Trying to copy a large corporate office without adapting the layout to the actual team size, workflow, and traffic pattern. Smaller offices need clearer zoning, not more features.
How can an office feel premium without overdesigning it?
Use a controlled palette, better lighting, disciplined storage, and one or two strong branded moments. Quality of execution matters more than decorative volume.
Why is electrical planning so important in office design?
Because daily productivity depends on device charging, screen use, data points, and flexible work settings. Poor planning here creates visible workarounds almost immediately.
Why this matters for your next renovation
If your office needs a cleaner layout, stronger client impression, and better day-to-day usability, explore Reno Bros’ commercial portfolio examples, review their renovation capabilities, or start a commercial enquiry today.
If you prefer a faster conversation, you can also message Reno Bros on WhatsApp to start with your floor plan, budget, and preferred timeline.