Scandinavian Style for HDB Flats: Bright, Airy and Surprisingly Practical
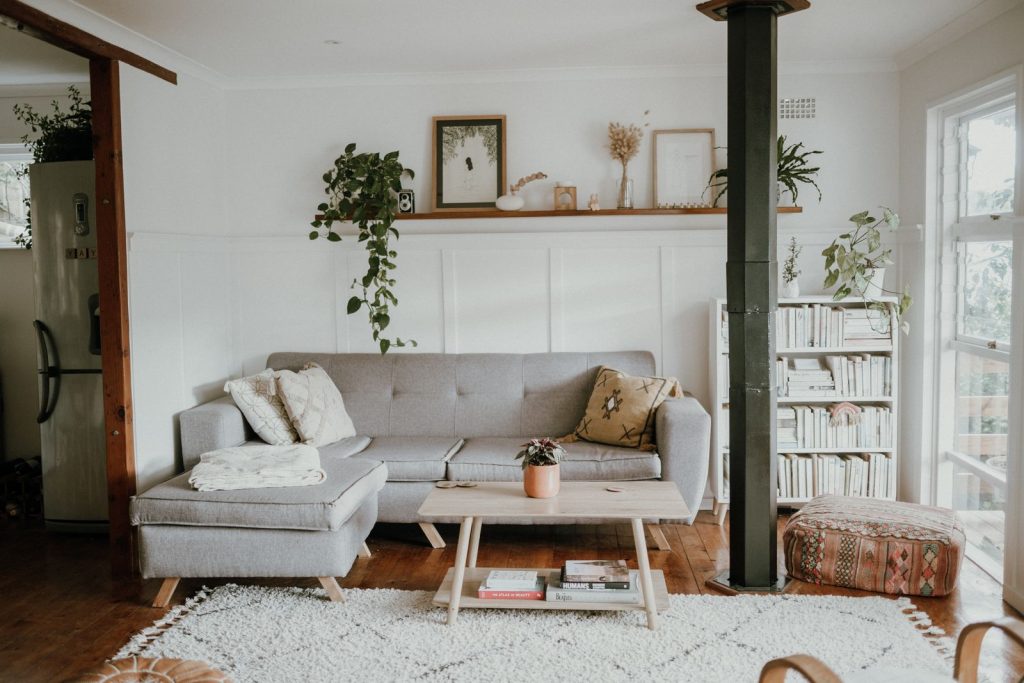
Walk into ten newly renovated HDB flats in Singapore and at least four of them will be some version of white walls, light oak and a sage-green accent. The look has staying power for a reason. A good Scandinavian HDB interior takes a long, often dim corridor-style flat and makes it feel like the windows got bigger.
But there’s a gap between the Pinterest version and what survives five years in a tropical climate with two kids and a wok. That gap is where the planning happens, and it’s the part Reno Bros spends the most time on with homeowners who arrive asking for “Scandi”.
Why a Scandinavian HDB interior suits a Singapore flat
Scandinavian design was born in countries that get a few hours of weak daylight in winter. The whole philosophy is about pulling every bit of brightness into the room and keeping things uncluttered and warm. Light walls, pale timber, low contrast, soft textiles.
Our flats have the opposite problem. We get harsh, near-vertical equatorial sun and deep floor plates where the kitchen and bedrooms sit far from any window. A typical 4-room HDB runs around 90 square metres and the layout is long. The Scandi palette earns its keep here by bouncing what little daylight reaches the interior corridor, so the flat reads bigger and calmer than its footprint. It’s a practical fix for a real architectural constraint, not just a mood board.
Get the light and the whites right first
Here’s the bit people skip. Not all white is the same, and the wrong one turns a warm Scandi room cold and clinical.
In a flat that already gets strong, slightly blue daylight, a cool bright white can feel like a clinic. We usually steer homeowners towards a soft, warm-leaning white. Nippon Sail White (1199) and Dulux Nordic White are both safe, well-loved choices here. Keep the same white across walls and ceiling so the boundary disappears and the ceiling feels higher. Painting stays cheap, too: a full 4-room repaint typically lands around SGD 2,500 to 4,500 depending on coats and ceiling work.
Then dress the windows for our sun, not Stockholm’s. Sheer day curtains soften the glare without killing the brightness, and a blackout layer behind handles the bedrooms. That one move separates a Scandi flat that feels airy from one that feels like a showroom under spotlights.
Choosing materials that hold up at 85% humidity
Pull a sagging cabinet door off its hinge in a Tampines yard and you’ll usually find swollen MDF behind it. Our relative humidity sits in the 80 to 90 per cent range most of the year, and the classic Scandi finishes were never specced for it.
- Flooring: Real wood and laminate are the classic Scandi floor, but laminate swells at the edges and solid timber moves in our climate. SPC vinyl in a light oak or whitewashed woodgrain gives the same look without the grief, it’s water-resistant, and an overlay install skips hacking entirely. Budget roughly SGD 4 to 8 per square foot supplied and laid.
- Carpentry: For wardrobes and kitchen cabinets, choose a woodgrain laminate (EDL, Lamitak) over real veneer in damp zones. It’s more stable, far more scratch and moisture tolerant, and the better ranges look convincing. Save real veneer for one feature panel where it stays dry.
- Carcass: Insist on moisture-resistant plywood, not bare MDF, for anything near the kitchen, yard or bathrooms. MDF drinks moisture and the doors start to sag.
- Textiles: Hygge wants chunky throws and rugs, but keep them washable and lift rugs off the floor in wet areas, because mould doesn’t care how cosy the weave is.
One thing we’ve learned on site: light floors and white walls show every scuff and coffee ring, so spec a slightly textured matte laminate and washable paint over gloss. You’ll thank yourself in year two.
Keep it Scandi, not cold minimalism
The most common mistake is confusing Scandinavian with stark. Strip a flat down to white and grey and it just feels empty. Warmth is the whole point.
Get there with timber tones on the floor and carpentry, one or two muted accent colours (sage, clay, soft terracotta) on a feature wall or soft furnishings, woven baskets, ceramics, and plenty of plants. Layer the lighting too: skip the single bright ceiling light and combine warm 3000K downlights with a couple of lamps for the evening glow. That lived-in warmth is what people are really chasing when they say they want a bright, airy home.
The rules that govern the build
None of this happens without following HDB’s process, and a proper firm builds the schedule around it. A few non-negotiables worth knowing before you sign anything:
- Your contractor must be listed in HDB’s Directory of Renovation Contractors (DRC), and a renovation permit has to be approved before any works begin. No permit, no hacking.
- If you’re opening up the kitchen or removing a wall for that open Scandi flow, noisy works like hacking are restricted to 9am to 5pm on weekdays only — never Sundays or public holidays. General non-noisy work runs to about 6pm and on Saturdays.
- Not every wall can come down. Structural / load-bearing (RC) walls and the household shelter (bomb shelter) cannot be hacked or drilled into, and you can’t lay a second tile layer over the shelter. Your HDB-listed contractor confirms which walls are removable before any open-plan layout is finalised.
- If the bathroom or wet-area floor is hacked and the waterproofing membrane re-laid, HDB/BCA practice requires a water ponding test: the area is flooded to roughly 25 to 50mm and held for a minimum of 24 hours, often 24 to 48, to confirm no leakage before re-tiling. A like-for-like vinyl or laminate overlay on intact existing waterproofing doesn’t trigger this; tearing up the membrane does. Skip it on a re-waterproofed floor and you risk an inter-floor leak dispute with the unit below.
- Electrical changes for your new lighting layers must go through a Licensed Electrical Worker (LEW).
Carpentry is where the budget really goes, eating 30 to 40 per cent of most HDB jobs, because a clean Scandi look leans hard on built-in storage. A mid-range Scandi-leaning 4-room renovation generally falls in the SGD 55,000 to 90,000 band, more on a resale unit needing rewiring and replumbing.
Will it date? How to keep it timeless
The honest answer is that the bones age well and the trims age fast. Light timber, warm white and good light never really go out of style, so keep the permanent, expensive elements quiet and neutral, especially flooring, carpentry colour and tiles, and put the personality into things you can swap cheaply in a few years: cushions, art, a rug, the accent paint on one wall. Build the trend into the curtains, not the cabinets.
Frequently asked questions
How much does a Scandinavian HDB interior cost?
A mid-range Scandi-leaning 4-room renovation with custom carpentry, flooring and a refreshed kitchen and bathroom generally runs SGD 55,000 to 90,000. Carpentry alone eats 30 to 40 per cent of that, since the clean look depends on built-in, seamless storage. Resale units needing rewiring cost more.
What flooring suits Scandi style in Singapore’s humidity?
Skip solid timber and laminate, which move and swell at 80 to 90 per cent humidity. SPC vinyl in a light oak or whitewashed woodgrain gives the same pale Scandi look, resists water, and installs as an overlay with no hacking. Budget roughly SGD 4 to 8 per square foot supplied and laid.
Will a Scandinavian HDB interior look dated in a few years?
The bones age well; the trims age fast. Light timber, warm white and layered lighting stay current for years. Keep the costly, permanent elements (flooring, carpentry, tiles) neutral, and put trend pieces into cheap swaps like cushions, art and accent paint that you can change without a second renovation.
Planning a bright, airy flat?
A Scandinavian flat that genuinely works in our climate is more about material discipline and lighting than any single look. If you want it executed properly, take a look at Reno Bros’ past projects, see the full range of renovation services, or get in touch through our contact page. You can also message Reno Bros on WhatsApp and we’ll talk through your flat, your light, and a realistic budget.
Related Reads
- Interior Design Singapore: Ideas for 4-Room HDB Flats That Feel Bigger
- Beyond Minimalism: Why Quiet Luxury Is Taking Over Singapore Homes